


 Home
Home


Helps TikTok sellers, brands, MCNs, and TAPs discover winning products and find creators.

HelpLook is an AI-powered all-in-one knowledge base tool that helps businesses quickly build knowledge bases, help centers, and...

Your AI Workspace

302.AI is an enterprise-grade AI resource platform with pay-as-you-go pricing, API access to a full range of AI models, and ready-to-use online applications.

剧火AI — AI Screenwriter + Director, a One-Person Short Drama Studio In one sentence, what is it?

Ever wondered how interior designers whip up those stunning 3D visualizations in no time? Enter Coohom, the all-in-one interior design tool that's like having a magic wand for your design projects. With Coohom, you can transform your ideas into breathtaki
3D House Planner Product Information
What is 3D House Planner?
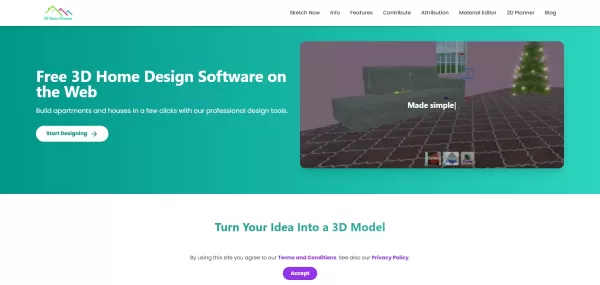
3D House Planner is a web-based professional floor planning tool. Featuring intuitive drag-and-drop controls, photorealistic 3D visualization, and a vast library of furnishings and materials, it empowers you to design like an expert. Its integrated AI tool can instantly transform a 2D floor plan image into a detailed 3D model. With 3D House Planner, you can import and export 3D models, fully customize designs, rearrange items, modify finishes, create videos, capture snapshots, and more. Construct walls, floors, roofs, and frames in just a few clicks. Browse an extensive catalog with thousands of items—from furniture and décor to appliances and electronics—to completely furnish and style any indoor or outdoor space.
How to use 3D House Planner?
Generate a 3D floor plan with AI:Click the Settings button and choose Import Floor Plan to upload your image.Once imported, click on the floor plan. An AI button will appear.Click the AI button to automatically convert your 2D floor plan into a 3D model.
3D House Planner's Core Features
Convert 2D floor plan images into 3D models instantly with one click using AI
Import and export 3D models, rearrange objects, change appearances, create videos, and take snapshots
Rapidly build walls, floors, and roofs, and furnish both interior and exterior spaces
Terrain modeling and painting
3D House Planner's Use Cases
Visualize renovation projects before undertaking expensive construction work.
Redesign room interiors with various furniture arrangements and style themes.
Plan a move by testing furniture placement in your new home layout.
Quickly turn client floor plans into 3D visualizations for professional presentations.
Experiment with different styles and materials to present multiple options to clients.
Communicate design concepts visually to clients who find traditional blueprints difficult to understand.
3D House Planner Support Email & Customer service contact & Refund contact etc.
For additional contact options, please visit the contact us page()
3D House Planner Company
3D House Planner Company name: .
3D House Planner Company address: .
To learn more about 3D House Planner, please visit the about us page().
3D House Planner Login
3D House Planner Login Link:
3D House Planner Sign up
3D House Planner Sign up Link:
3D House Planner Pricing
3D House Planner Pricing Link: https://3dhouseplanner.com/#donate
3D House Planner Screenshot


2026 Latest Best Manga AI Background Generators Ranked Top-Rated! This curated collection showcases powerful game-changing tools perfect for creating high-quality chapter backgrounds, book covers, and promotional art. Every option has undergone rigorous real-world tests to ensure reliability. Get a free vs paid comparison along with detailed insights. Explore now to discover your perfect tool and unlock your AI edge in manga creation.
 6 tools
 xix.ai
2026 Latest Best Top-rated AI Object Removal Editors for portraits travel product shots! XIX.AI curates a powerful game-changing collection regularly updated with weekly rankings. These tools offer real-world tests to help you quickly remove unwanted elements, boost content quality, and save tons of time without compromising results. Must-try for anyone aiming to unlock their AI creation edge. Explore now!
10 tools
xix.ai

2026 Latest Best Top-rated AI Text to Speech Tools for Online Courses are curated by XIX.AI based on rigorous real-world tests and weekly updated rankings. These powerful tools help creators deliver crystal-clear audio content effortlessly, boosting writing efficiency and streamlining course production. Check out the free vs paid comparison to find your perfect fit. Explore now to unlock your AI edge in online education.
10 tools
xix.ai

2026 Latest Best Top-Rated AI Blog Title Tools for Higher Click Through Rates! XIX.AI has carefully curated a powerful, game-changing collection of top tools that go through rigorous real-world tests. You’ll find a free vs paid comparison, weekly updated rankings, and detailed insights to help you boost your blog’s traffic efficiently. Must-try options are highlighted to help you unlock your AI edge. Explore now!
10 tools
xix.ai

2026 Latest Best Top-rated AI Task Routing Tools for Support Workflows! XIX.AI has curated a highly powerful game-changing collection of must-try solutions, all undergoing rigorous real-world tests and updated weekly. These tools streamline workflows, boost productivity, and help teams deliver faster, more efficient support. Explore now to discover your perfect tool and unlock your AI edge!
17 tools
xix.ai
2026 Latest Best Top-Rated AI Citation and Paper Summary Tools Curated by XIX.AI. Get powerful game-changing solutions for quick content creation, improved writing efficiency, and boosting productivity. We offer a free vs paid comparison along with real-world tests and weekly updated rankings to help you find the must-try tool that fits your needs perfectly. Explore now to Unlock your AI edge.
10 tools
xix.ai


